
Listing Courtesy of:  STELLAR as distributed by MLS GRID / Listed By: Matthew Burks, Corcoran Premier Realty; Laura Earl, Premier Realty - Contact: 407-965-1155
 STELLAR as distributed by MLS GRID / Listed By: Matthew Burks, Corcoran Premier Realty; Laura Earl, Premier Realty - Contact: 407-965-1155
 946 Enclave Place Winter Park, FL 32792
Active (118 Days)
$2,375,000 (USD)
OPEN HOUSE TIMES
-
OPENThu, Sep 248:30 am - 11:00 am
-
OPENThu, Sep 248:30 am - 11:00 am
Description
MLS #:
O6411633
O6411633
Taxes
$9,900(2026)
$9,900(2026)
Lot Size
8,375 SQFT
8,375 SQFT
Type
Single-Family Home
Single-Family Home
Year Built
2026
2026
County
Seminole County
Seminole County
Listed By
Matthew Burks, Corcoran Premier Realty, Contact: 407-965-1155
Laura Earl, Corcoran Premier Realty
Laura Earl, Corcoran Premier Realty
Source
STELLAR
Last checked Sep 23 2026 at 11:58 PM GMT+0000
STELLAR
Last checked Sep 23 2026 at 11:58 PM GMT+0000
Bathroom Details
- Full Bathrooms: 4
- Half Bathroom: 1
Interior Features
- Unfurnished
- Stone Counters
- Kitchen/Family Room Combo
- Walk-In Closet(s)
- Appliances: Dishwasher
- Appliances: Refrigerator
- Ceiling Fans(s)
- Open Floorplan
- Appliances: Disposal
- Appliances: Range Hood
- Appliances: Microwave
- Appliances: Exhaust Fan
- Appliances: Gas Water Heater
- Appliances: Tankless Water Heater
- Smart Home
- Primary Bedroom Main Floor
Subdivision
- The Enclave Winter Park
Property Features
- Foundation: Stem Wall
Heating and Cooling
- Central
- Central Air
Pool Information
- In Ground
- Salt Water
- Gunite
Homeowners Association Information
- Dues: $375/Monthly
Flooring
- Wood
- Tile
- Epoxy
Exterior Features
- Block
- Roof: Shingle
- Roof: Metal
Utility Information
- Utilities: Cable Available, Fire Hydrant, Water Connected, Water Source: Public, Electricity Available, Propane
- Sewer: Public Sewer
Living Area
- 3,989 sqft
Listing Price History
Date
Event
Price
% Change
$ (+/-)
Sep 03, 2026
Price Changed
$2,375,000
9%
$200,000
May 28, 2026
Listed
$2,175,000
-
-
Additional Information: Premier Realty | 407-965-1155
Location
Estimated Monthly Mortgage Payment
*Based on Fixed Interest Rate withe a 30 year term, principal and interest only
Listing price
Down payment
%
Interest rate
%Mortgage calculator estimates are provided by Corcoran Premier Realty and are intended for information use only. Your payments may be higher or lower and all loans are subject to credit approval.
Disclaimer: Listings Courtesy of “My Florida Regional MLS DBA Stellar MLS © 2026. IDX information is provided exclusively for consumers personal, non-commercial use and may not be used for any other purpose other than to identify properties consumers may be interested in purchasing. All information provided is deemed reliable but is not guaranteed and should be independently verified. Last Updated: 9/23/26 16:58
Based on information submitted to the MLS GRID as of 9/23/2026 23:58. All data is obtained from various sources and may not have been verified by broker or MLS GRID. Supplied Open House Information is subject to change without notice. All information should be independently reviewed and verified for accuracy. Properties may or may not be listed by the office/agent presenting the information.

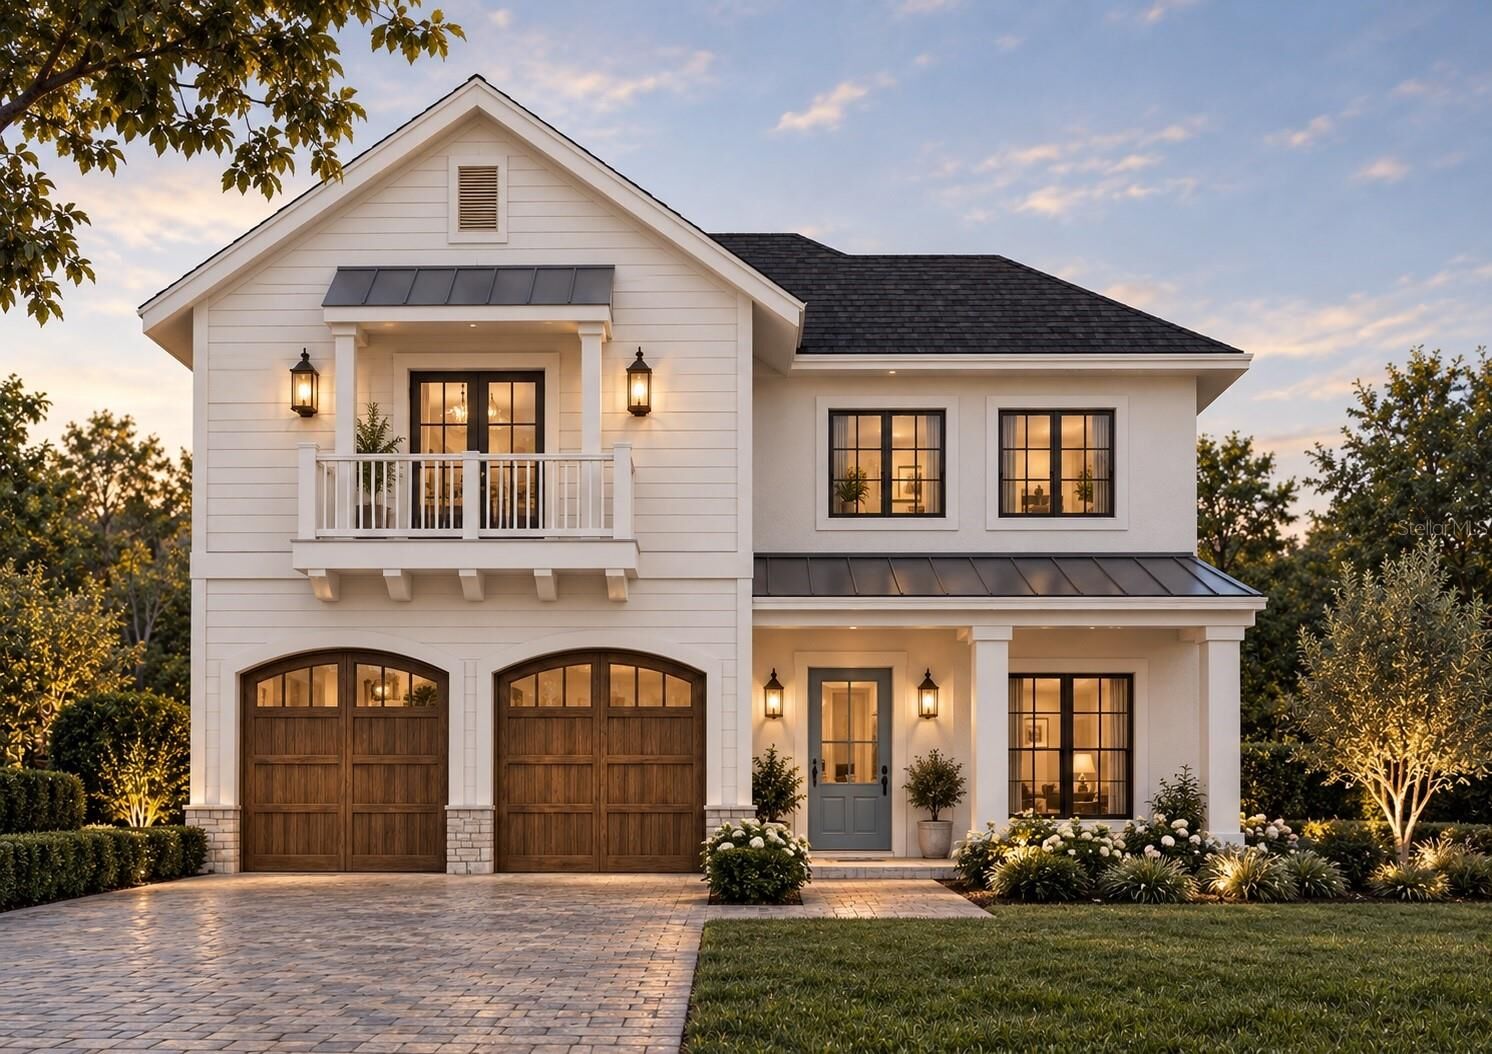
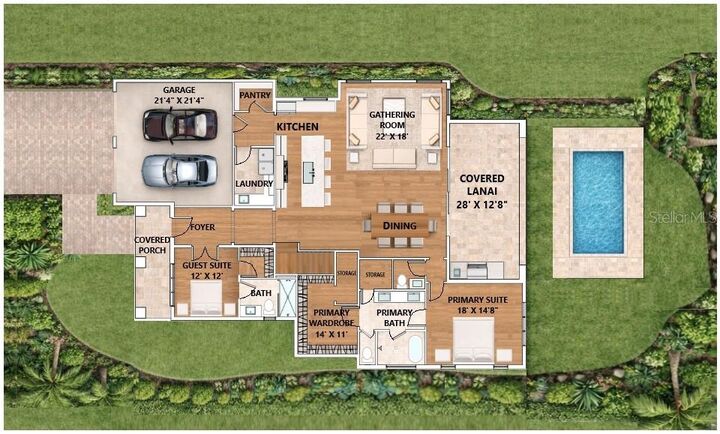
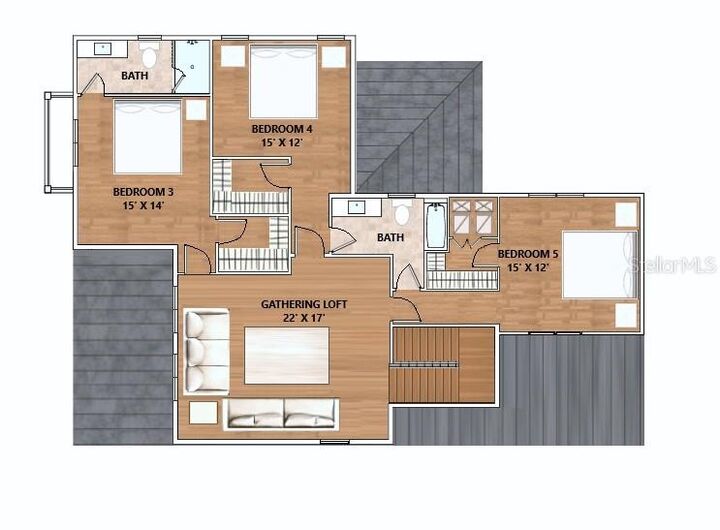
Exceptional craftsmanship and upscale finishes are thoughtfully incorporated throughout the spacious floor plan. Designed for both everyday living and effortless entertaining, the home features generous living spaces, refined architectural details and a curated palette of materials and finishes. High-performance, low-E double-pane windows, 8-foot solid-core interior doors and tankless gas water heaters provide modern efficiency and comfort. The gourmet kitchen is appointed with premium Wolf and Sub-Zero appliances, designer-selected finishes and custom details, creating a beautiful and functional centerpiece for the home. The thoughtfully designed floor plan provides flexibility for family living, overnight guests and entertaining, with five generously proportioned bedrooms and beautifully appointed living spaces.
Outdoor living is equally impressive, with a private sparkling pool, covered outdoor living area and well-equipped summer kitchen featuring a grill and refrigerator. The beautifully landscaped grounds create an ideal backdrop for entertaining, relaxing poolside or enjoying the tranquility of this intimate Winter Park community.
This rare combination of privacy, walkability and timeless Winter Park charm is ideally situated within a short stroll of Phelps Park, the YMCA, local dining and shopping, and just minutes from the renowned restaurants, boutiques and cultural attractions of downtown Winter Park.
There is still time for the Buyer to personalize select design selections and explore certain home plan modifications. Upgrade opportunities may also include the addition of a detached cabana and/or guest house, subject to builder pricing, lot compatibility and community guidelines.