
Listing Courtesy of:  STELLAR as distributed by MLS GRID / Listed By: Matthew Burks, Corcoran Premier Realty; Laura Earl, Premier Realty - Contact: 407-965-1155
 STELLAR as distributed by MLS GRID / Listed By: Matthew Burks, Corcoran Premier Realty; Laura Earl, Premier Realty - Contact: 407-965-1155
 930 Enclave Place Winter Park, FL 32792
Active (132 Days)
$2,275,000 (USD)
OPEN HOUSE TIMES
-
OPENThu, Sep 248:30 am - 11:00 am

Description
MLS #:
O6403032
O6403032
Taxes
$9,900(2026)
$9,900(2026)
Lot Size
8,990 SQFT
8,990 SQFT
Type
Single-Family Home
Single-Family Home
Year Built
2026
2026
Style
Other
Other
County
Seminole County
Seminole County
Listed By
Matthew Burks, Corcoran Premier Realty, Contact: 407-965-1155
Laura Earl, Corcoran Premier Realty
Laura Earl, Corcoran Premier Realty
Source
STELLAR
Last checked Sep 23 2026 at 11:58 PM GMT+0000
STELLAR
Last checked Sep 23 2026 at 11:58 PM GMT+0000
Bathroom Details
- Full Bathrooms: 4
- Half Bathroom: 1
Interior Features
- Inside Utility
- Unfurnished
- Bonus Room
- Walk-In Closet(s)
- Appliances: Dishwasher
- Appliances: Refrigerator
- Ceiling Fans(s)
- Open Floorplan
- Appliances: Disposal
- Appliances: Range Hood
- Appliances: Microwave
- Appliances: Range
- Appliances: Tankless Water Heater
- Thermostat
- Primary Bedroom Main Floor
Subdivision
- The Enclave Winter Park
Lot Information
- Cleared
Property Features
- Foundation: Stem Wall
Heating and Cooling
- Central
- Central Air
Pool Information
- In Ground
- Tile
- Salt Water
- Gunite
- Lighting
- Deck
Homeowners Association Information
- Dues: $372/Quarterly
Flooring
- Tile
- Epoxy
- Hardwood
Exterior Features
- Block
- Frame
- Roof: Shingle
Utility Information
- Utilities: Cable Available, Water Connected, Water Source: Public, Bb/Hs Internet Available, Electricity Connected, Sewer Connected, Phone Available, Underground Utilities, Propane
- Sewer: Public Sewer
- Energy: Insulation, Windows, Lighting
School Information
- Elementary School: Lakemont Elem
- Middle School: Maitland Middle
- High School: Winter Park High
Garage
- 21X21
Parking
- Garage Door Opener
- Driveway
- Electric Vehicle Charging Station(s)
Living Area
- 3,813 sqft
Listing Price History
Date
Event
Price
% Change
$ (+/-)
Sep 03, 2026
Price Changed
$2,275,000
11%
$225,000
May 13, 2026
Listed
$2,050,000
-
-
Additional Information: Premier Realty | 407-965-1155
Location
Estimated Monthly Mortgage Payment
*Based on Fixed Interest Rate withe a 30 year term, principal and interest only
Listing price
Down payment
%
Interest rate
%Mortgage calculator estimates are provided by Corcoran Premier Realty and are intended for information use only. Your payments may be higher or lower and all loans are subject to credit approval.
Disclaimer: Listings Courtesy of “My Florida Regional MLS DBA Stellar MLS © 2026. IDX information is provided exclusively for consumers personal, non-commercial use and may not be used for any other purpose other than to identify properties consumers may be interested in purchasing. All information provided is deemed reliable but is not guaranteed and should be independently verified. Last Updated: 9/23/26 16:58
Based on information submitted to the MLS GRID as of 9/23/2026 23:58. All data is obtained from various sources and may not have been verified by broker or MLS GRID. Supplied Open House Information is subject to change without notice. All information should be independently reviewed and verified for accuracy. Properties may or may not be listed by the office/agent presenting the information.

This exceptional custom residence within The Enclave, a premier boutique community in the heart of Winter Park. Featuring an exclusive collection of just 23 thoughtfully designed residences nestled beneath mature oak canopies and crafted by FG Schaub Custom Homes, The Enclave offers a rare combination of privacy, walkability and timeless Central Florida charm. Ideally located within a short walk of Phelps Park, the YMCA, local dining and shopping, and just minutes from the renowned restaurants, boutiques and cultural attractions of downtown Winter Park.
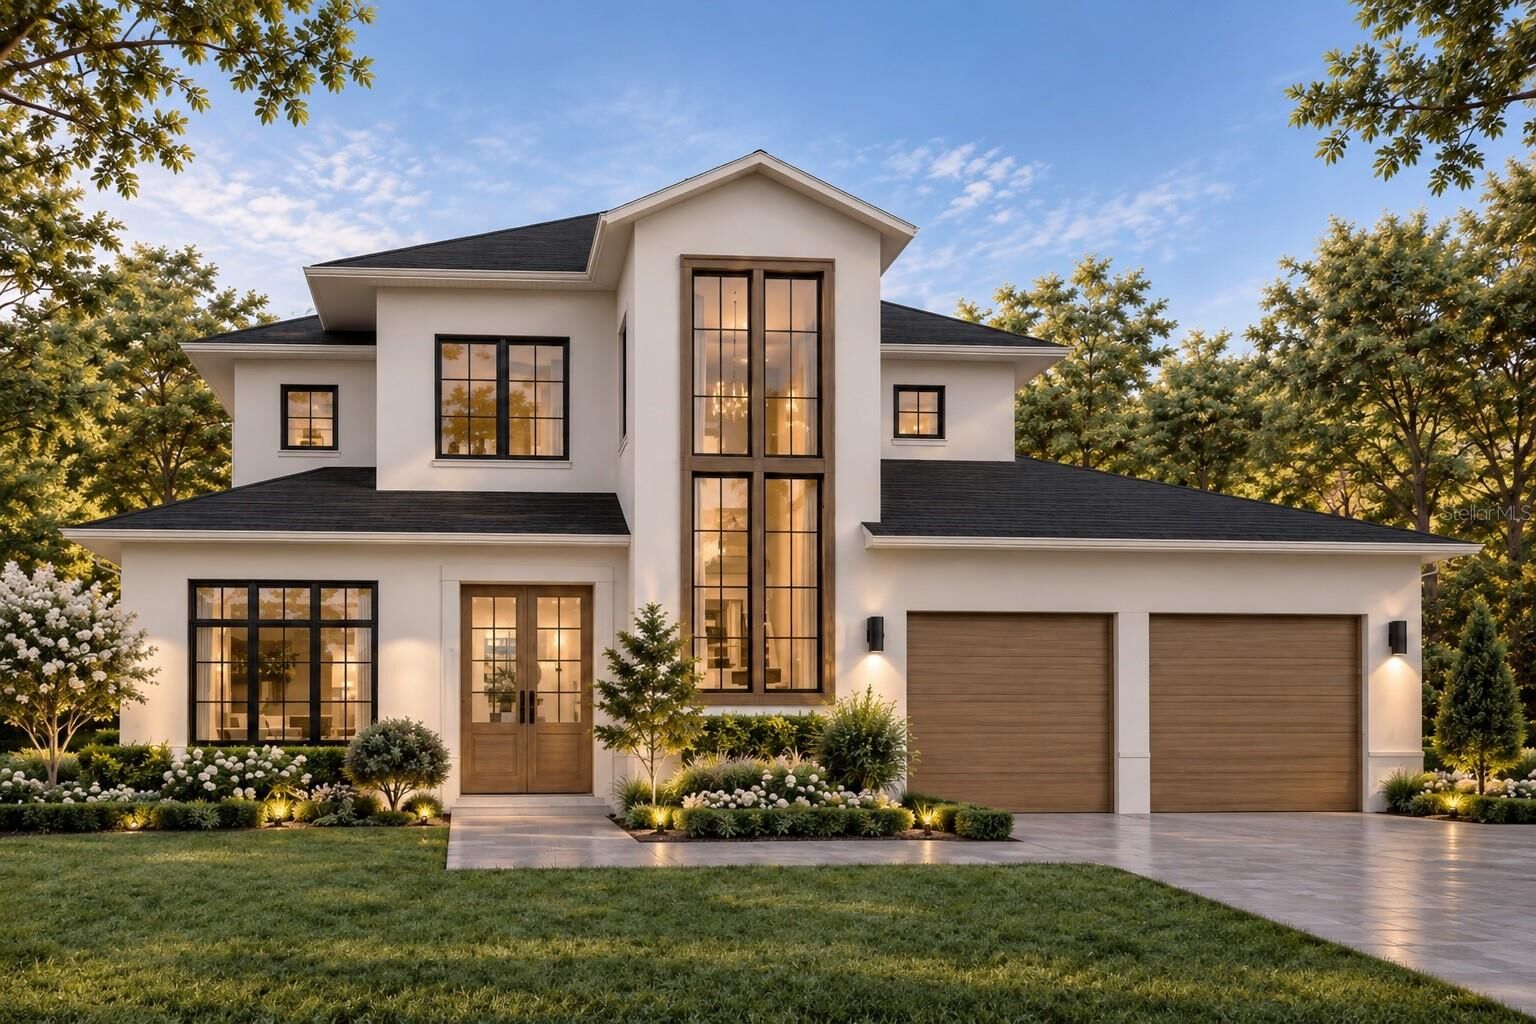
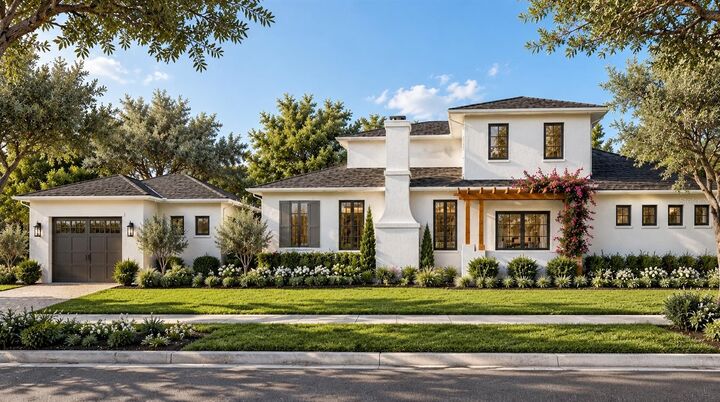
This stunning 5-bedroom, 4.5-bath custom residence offers 3,813 square feet of thoughtfully designed living space and a 2-car garage, showcasing a refined transitional architectural style with a clean, contemporary aesthetic. The striking exterior pairs crisp white stucco with warm taupe architectural accents, dark-framed windows and doors, and a dramatic two-story central façade highlighted by expansive windows that flood the interior with natural light. Beautifully layered landscaping and mature greenery create a private, inviting setting that complements the home’s sophisticated design.
Inside, exceptional craftsmanship and elevated finishes define every space. Generous proportions, soaring architectural elements and a carefully curated palette create an environment that is both luxurious and comfortable. High-performance, low-E double-pane windows, 8-foot solid-core interior doors and tankless gas water heaters provide modern efficiency and everyday comfort. The gourmet kitchen is appointed with premium Wolf and Sub-Zero appliances, designer-selected finishes and custom details.
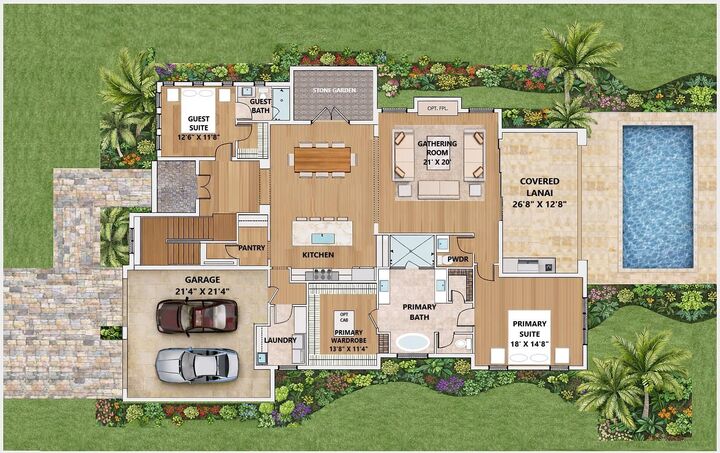
Designed for effortless indoor-outdoor living, the home features a private pool, covered outdoor living space and a well-appointed summer kitchen with grill and refrigerator, creating the perfect setting for entertaining or enjoying quiet evenings at home. The spacious floor plan offers flexibility for both everyday living and hosting guests, with generous bedrooms and beautifully considered living spaces throughout.
There is still an opportunity for the Buyer to personalize select design finishes and explore certain plan modifications. Additional upgrades may include a detached cabana and/or guest house, subject to builder pricing, lot compatibility and community guidelines.