
Listing Courtesy of:  STELLAR as distributed by MLS GRID / Listed By: Re/Max Exclusive Collection - Contact: 407-447-2829
 STELLAR as distributed by MLS GRID / Listed By: Re/Max Exclusive Collection - Contact: 407-447-2829
 9 E Steele Street Orlando, FL 32804
Pending (51 Days)
$1,549,000 (USD)

Description
MLS #:
O6418219
O6418219
Taxes
$6,207(2025)
$6,207(2025)
Lot Size
7,048 SQFT
7,048 SQFT
Type
Single-Family Home
Single-Family Home
Year Built
2026
2026
County
Orange County
Orange County
Listed By
Amanda Wood, Re/Max Exclusive Collection, Contact: 407-447-2829
Source
STELLAR
Last checked Aug 9 2026 at 7:05 AM GMT+0000
STELLAR
Last checked Aug 9 2026 at 7:05 AM GMT+0000
Bathroom Details
- Full Bathrooms: 4
- Half Bathroom: 1
Interior Features
- Great Room
- Inside Utility
- Unfurnished
- Stone Counters
- Kitchen/Family Room Combo
- Loft
- Solid Surface Counters
- Walk-In Closet(s)
- Appliances: Dishwasher
- Appliances: Refrigerator
- Ceiling Fans(s)
- Open Floorplan
- Appliances: Disposal
- Appliances: Range Hood
- Appliances: Microwave
- Appliances: Built-In Oven
- Appliances: Cooktop
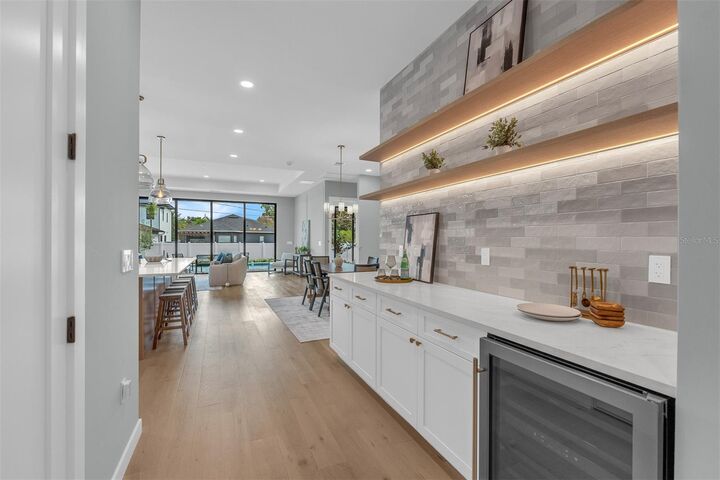
- Appliances: Wine Refrigerator
- Thermostat
- High Ceilings
- Primary Bedroom Main Floor
Subdivision
- Bonita Park
Lot Information
- City Limits
Property Features
- Foundation: Slab
Heating and Cooling
- Central
- Electric
- Zoned
- Central Air
Pool Information
- In Ground
- Tile
- Salt Water
- Pool Alarm
- Fiber Optic Lighting
Flooring
- Tile
- Epoxy
- Hardwood
Exterior Features
- Block
- Stucco
- Frame
- Roof: Shingle
Utility Information
- Utilities: Water Connected, Bb/Hs Internet Available, Electricity Connected, Sewer Connected
- Sewer: Public Sewer
School Information
- Elementary School: Princeton Elem
- Middle School: College Park Middle
- High School: Edgewater High
Garage
- 20X20
Living Area
- 3,283 sqft
Additional Information: Re/Max Exclusive Collection | 407-447-2829
Location
Disclaimer: Listings Courtesy of “My Florida Regional MLS DBA Stellar MLS © 2026. IDX information is provided exclusively for consumers personal, non-commercial use and may not be used for any other purpose other than to identify properties consumers may be interested in purchasing. All information provided is deemed reliable but is not guaranteed and should be independently verified. Last Updated: 8/9/26 00:05
Based on information submitted to the MLS GRID as of 8/9/2026 07:05. All data is obtained from various sources and may not have been verified by broker or MLS GRID. Supplied Open House Information is subject to change without notice. All information should be independently reviewed and verified for accuracy. Properties may or may not be listed by the office/agent presenting the information.

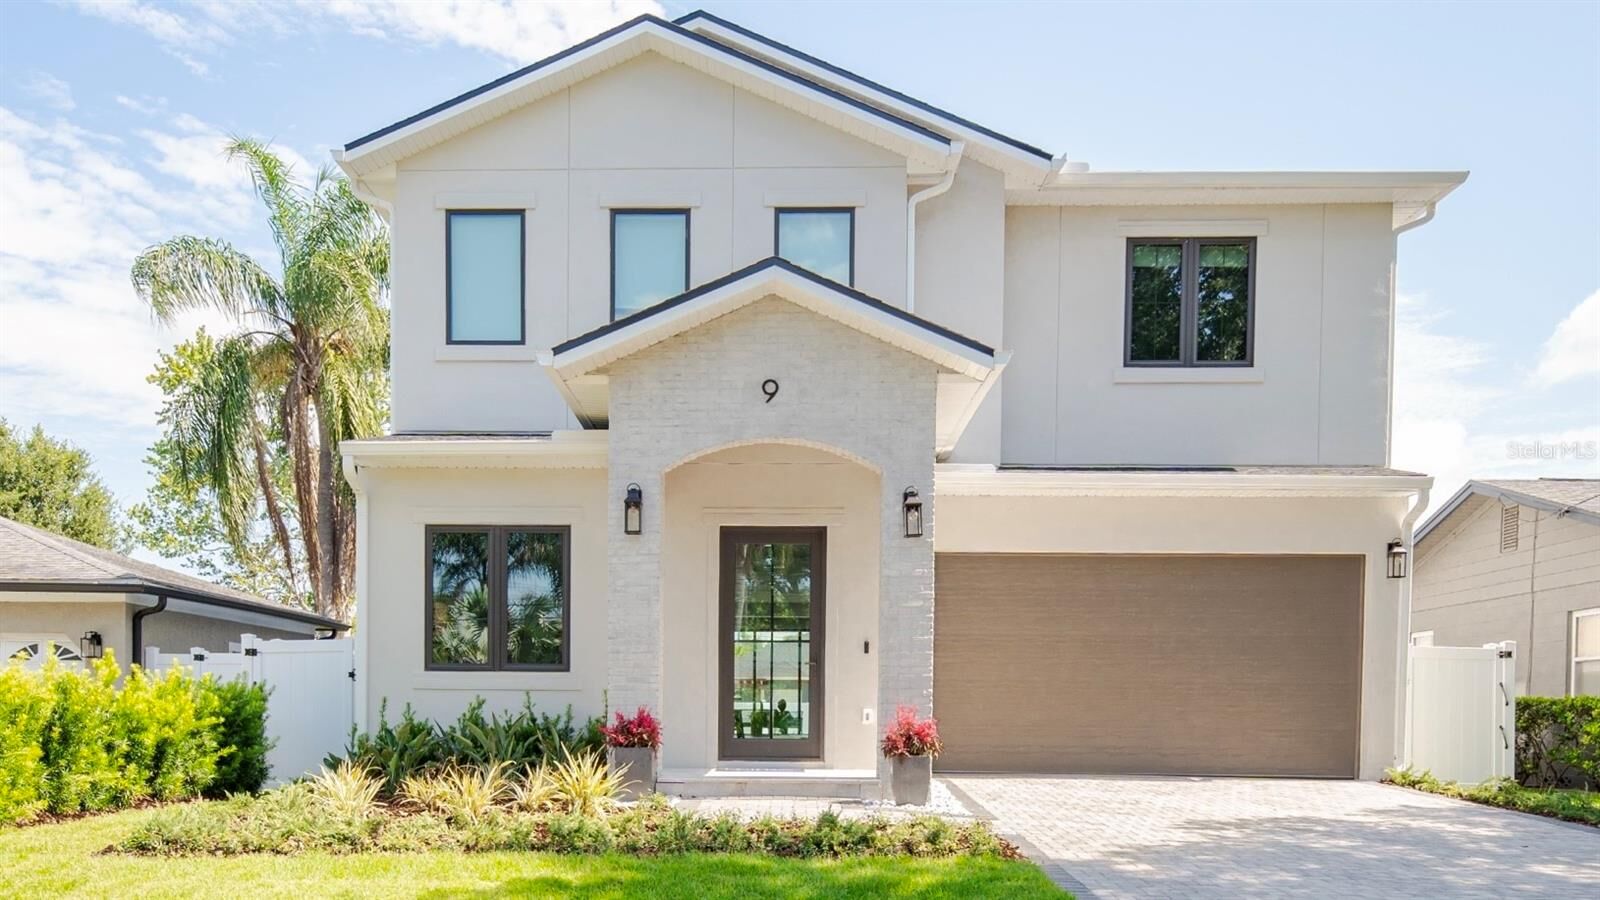
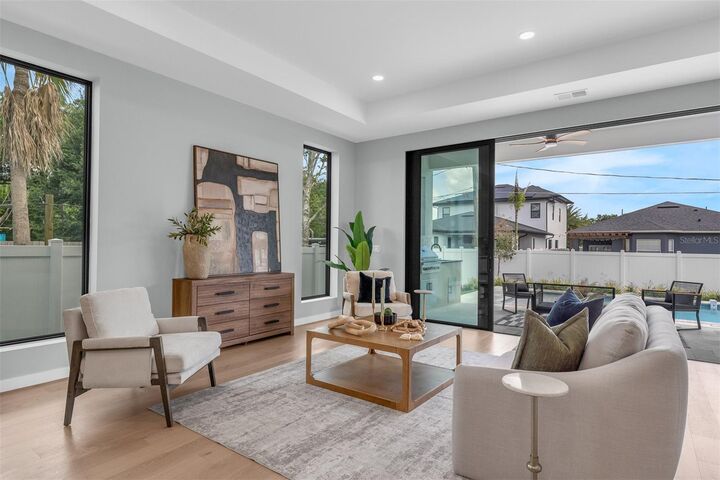
Designed for true Florida living, the outdoor space features a stunning covered lanai, summer kitchen, sparkling pool, and elegant travertine decking—perfect for entertaining year-round. Located within walking distance to Matthews Park and situated in the sought-after golf cart district, this home offers easy access to College Park's vibrant dining, shopping, and community amenities. Zoned for highly rated schools and built with exceptional craftsmanship, this is a rare opportunity to own a brand-new luxury home in one of Orlando's most coveted neighborhoods.